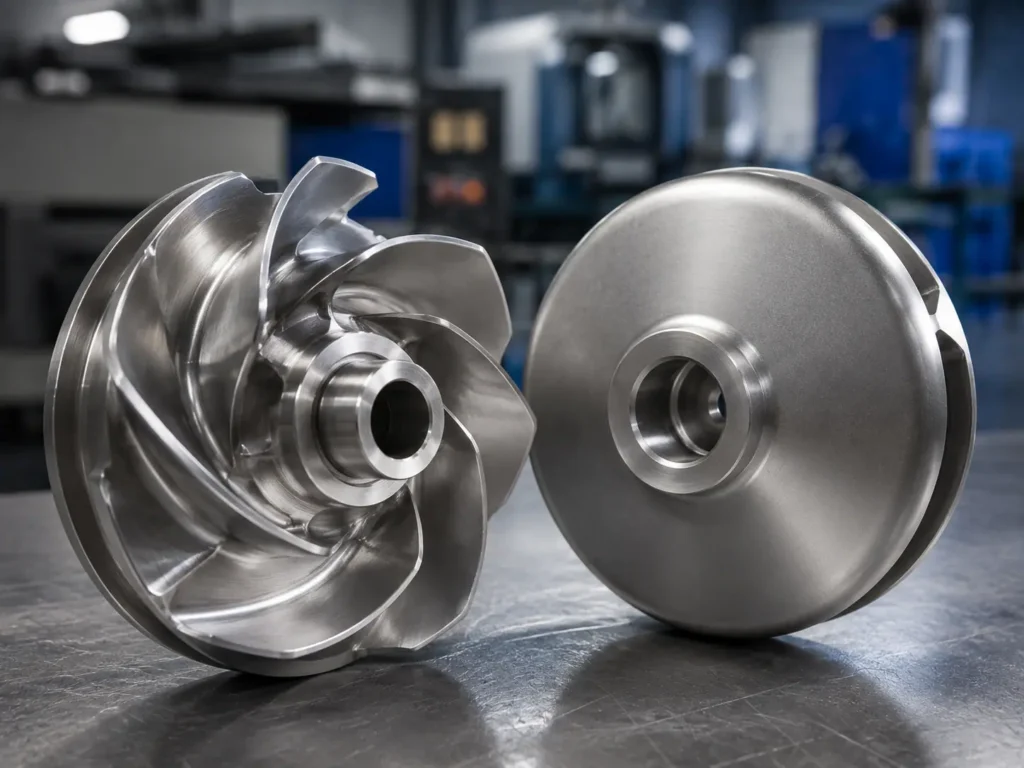
Impeller NDT requirements should identify the examination method, material and construction route, inspection zones, production stage, coverage, surface condition, acceptance criteria, personnel qualification, reporting, and re-examination after repair. Writing only “100% NDT” on an RFQ is not enough because visual, penetrant, magnetic particle, ultrasonic, and radiographic testing find different types of discontinuities and have different access and material limits.
Short answer: select NDT from the risk and likely discontinuity, not from a generic checklist. A cast stainless pump impeller, a ferromagnetic steel casting, a welded carbon-steel fan wheel, and a machined bronze impeller do not need the same method. The buyer or engineering owner should define critical zones and acceptance rules; the manufacturer and qualified NDT organization should confirm whether the selected technique can examine the actual vane, hub, shroud, weld, and section geometry.
Matson reviews NDT as one part of the wider impeller manufacturing process for selected custom projects. The scope must be agreed against the drawing, material, casting or fabrication route, machining condition, repair rules, application risk, quantity, and required records before quotation.
NDT Does Not Mean One Test Finds Every Defect
Nondestructive testing examines a part without cutting it apart or making it unusable for its intended purpose. It can provide evidence about selected surface or internal discontinuities, but it does not prove material grade, dimensional conformity, hydraulic performance, or acceptable dynamic balance.
The word “defect” should also be used carefully. NDT first reveals an indication or discontinuity. Whether that indication is acceptable depends on the governing drawing, product standard, inspection specification, zone, severity level, and contractual acceptance criteria. A method standard may explain how to test without supplying acceptance limits for the buyer’s specific impeller.
Impeller NDT Method Decision Table
This table is an RFQ starting point. The final procedure must address the actual material, section, geometry, surface condition, and applicable standard.
| Method | Main use on impellers | Useful conditions | Important limitation |
|---|---|---|---|
| Visual testing (VT) | Surface condition, visible cracks, laps, incomplete weld profile, undercut, open porosity, damage, and repair areas. | Accessible, clean surfaces with controlled lighting, viewing distance, angle, and aids where specified. | Cannot establish the depth of an indication or find hidden internal discontinuities. |
| Liquid penetrant testing (PT) | Surface-breaking cracks, laps, folds, porosity, and lack of fusion on suitable nonporous materials. | Stainless steel, bronze, aluminum, and other suitable metallic surfaces, including many castings and welds. | Only detects discontinuities open to the surface; rough, porous, contaminated, or coated surfaces can reduce reliability or create irrelevant indications. |
| Magnetic particle testing (MT) | Surface and selected near-surface discontinuities in ferromagnetic parts and welds. | Suitable carbon steel, alloy steel, and ferromagnetic steel or iron castings. | Not suitable for austenitic stainless, bronze, or aluminum; magnetization direction and complex geometry affect detection. |
| Ultrasonic testing (UT) | Selected internal discontinuities and section integrity where sound entry and interpretation are practical. | Accessible sections with suitable thickness, structure, surface, calibration, and probe positioning. | Thin vanes, curved surfaces, coarse cast structure, complex transitions, and restricted access can limit coverage and interpretation. |
| Radiographic testing (RT) | Selected internal volumetric discontinuities such as porosity, inclusions, and shrinkage in suitable sections and orientations. | Critical casting or weld zones where source and detector placement can produce an interpretable image. | Orientation, thickness change, overlapping geometry, access, radiation control, image quality, time, and cost affect suitability. |
Using two methods can be appropriate because they answer different questions. It is not automatically better. PT after RT does not compensate for an incorrect radiographic orientation, and RT does not replace a direct surface examination of a machined sealing face.
Define Critical Zones Before Choosing Coverage
“Test the impeller” does not identify where an examiner should concentrate. Mark zones on the drawing, inspection map, or 3D view. Typical review areas include:
- vane-to-hub and vane-to-shroud transitions
- leading and trailing edges where section changes or repairs occur
- hub, bore, keyway, taper, mounting face, and shaft-interface regions
- thick-to-thin casting transitions and isolated heavy sections
- weld toes, weld roots where accessible, attachments, and heat-affected zones
- casting repair, weld repair, blend, buildup, and local rework areas
- balance-correction zones if removal or attachment could expose or create an indication
- pressure-boundary or highly stressed zones identified by the equipment designer
The buyer should state whether coverage means all parts, a sample from each lot, each material heat, each casting melt, every repair, or only named zones. “100%” can refer to 100% of the order quantity, 100% of one surface, or 100% of specified critical zones. These are not the same instruction.
The separate impeller quality control plan guide owns the wider inspection stages, hold points, sampling, responsibilities, and release framework. This article owns method selection and the information needed to make an NDT instruction executable.
Match the Method to Material and Construction
Cast impellers
Casting route, alloy, section thickness, surface condition, heat treatment, and likely discontinuity pattern affect the plan. PT or MT can examine specified surface zones after suitable cleaning. UT or RT can address selected internal zones when geometry and material structure allow a reliable examination.
Do not copy one casting standard across every alloy. For example, ISO 4992-1:2020 addresses ultrasonic testing of general-purpose ferritic steel castings and explicitly does not apply to austenitic steels or welds. ISO 4986:2020 addresses magnetic particle testing of ferromagnetic steel and iron castings. ISO 4987:2020 addresses liquid penetrant testing of steel castings. Applicability must be checked before an edition and severity level are placed on the purchase order.
The impeller casting defects article owns shrinkage, gas porosity, inclusions, misruns, cold shuts, cracks, distortion, machining exposure, and casting-repair context. The NDT specification should convert that risk review into defined zones, techniques, sensitivity, and acceptance.
Fabricated and welded impellers
For a welded fan, blower, mixer, or fabricated industrial impeller, the joint type, material, thickness, weld process, access, quality requirement, and expected imperfection determine the method. Visual testing normally remains fundamental, while PT or MT may be specified for surface-breaking indications and UT or RT for selected internal weld examination when the joint configuration permits it.
ISO 17635:2025 gives general guidance for choosing NDT methods for metallic welds based on quality requirements, material, weld thickness, welding process, and examination extent. It does not make every method suitable for every impeller weld. Tight blade spacing, fillets, backing, curvature, variable thickness, and one-sided access can restrict examination.
See the impeller welding requirements guide for WPS, personnel, filler material, distortion, heat treatment, dimensional reinspection, and rebalancing. NDT confirms selected quality evidence; it does not qualify the welding procedure or correct a distorted wheel.
Machined impellers
A machined-from-solid or finish-machined impeller can still require NDT when the material specification, service risk, blank condition, repair history, or exposed indication justifies it. The sequence matters. Rough machining can remove scale and expose a discontinuity, while finish machining, polishing, peening, coating, or contamination can change surface-test sensitivity.
PT on a rough or porous as-cast surface may produce a difficult background. MT needs suitable magnetization directions and demagnetization requirements where relevant. UT needs a usable sound-entry surface. RT needs an orientation that separates the region of interest from overlapping vane and shroud geometry.
Specify the Inspection Stage and Surface Condition
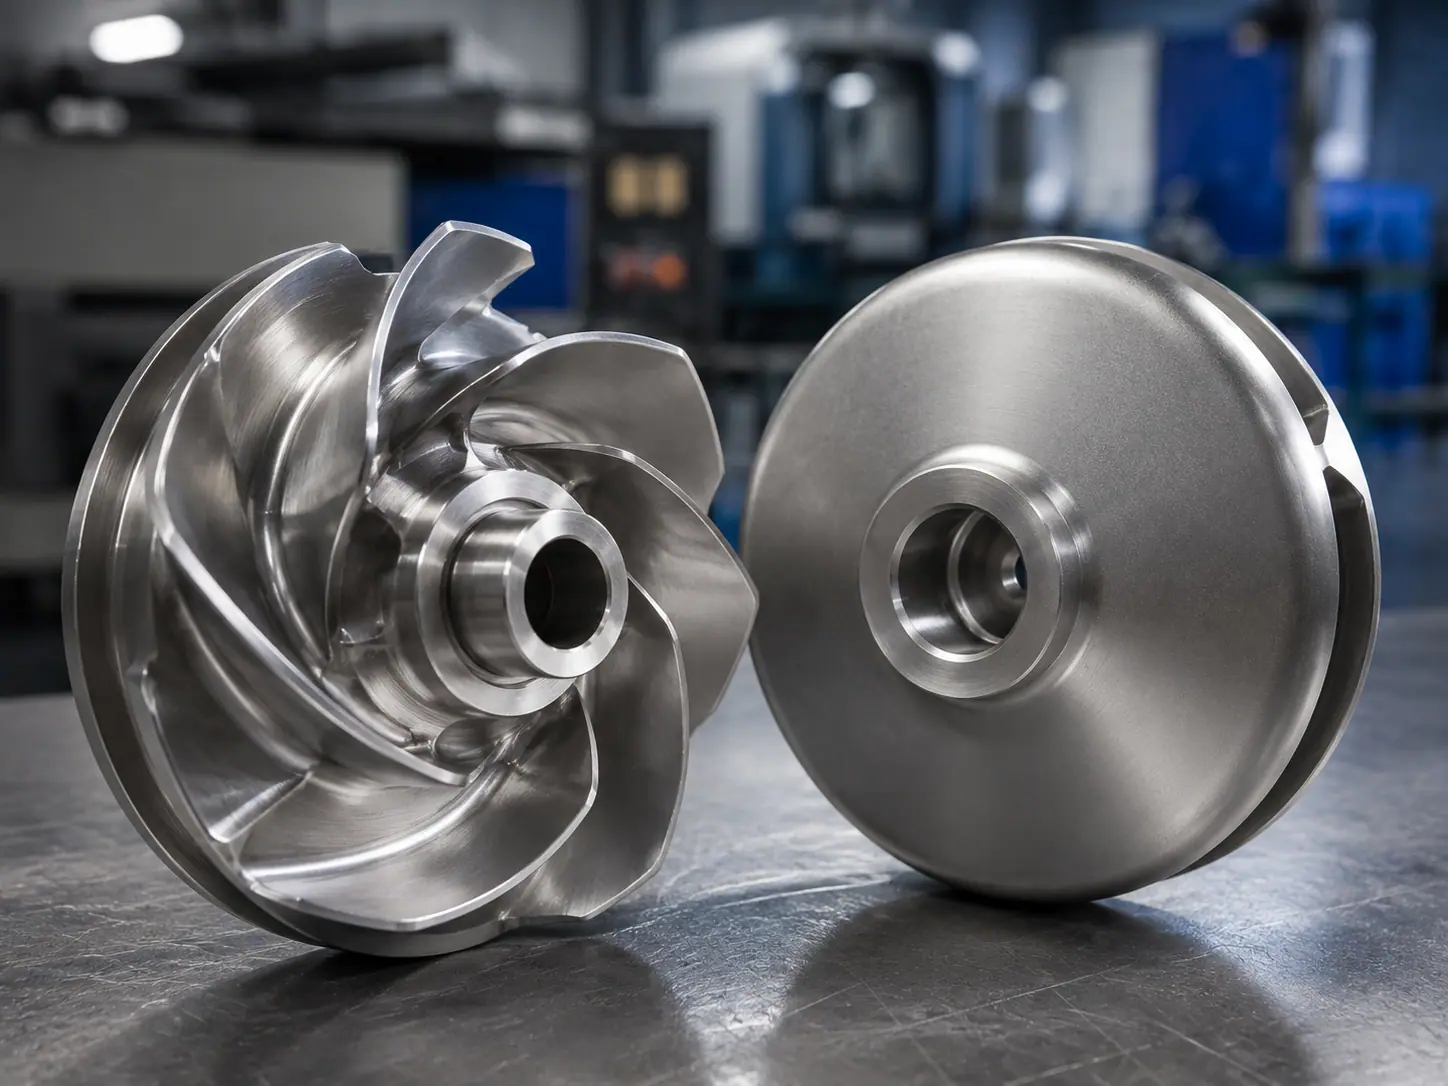
The same method can produce different evidence before and after processing. An NDT plan should state whether examination occurs:
- on the raw casting or fabricated assembly
- after heat treatment or stress relief
- after rough machining exposes critical stock
- before a repair is authorized
- after excavation or defect removal
- after repair welding and any required heat treatment
- after finish machining, polishing, passivation, or coating preparation
- after balance correction if the correction affects the inspected zone
Coating can hide surface-breaking indications or prevent test media from reaching the surface. Grinding can smear metal over a discontinuity. Shot blasting and heavy surface texture can affect background. Cleaning products, penetrants, magnetic media, couplants, and post-cleaning should also be compatible with the material and downstream service requirements.
Inspection timing should preserve evidence before the next process makes it inaccessible. If an internal shroud surface must receive PT, the examination may need to occur before final assembly or closure. If machining exposes a casting indication, the plan needs a response before coating and packing.
Separate Method Standard From Acceptance Criteria
A complete instruction identifies both how to test and how to decide. The method or procedure can define equipment, consumables, calibration or system checks, surface preparation, technique, viewing conditions, sensitivity, coverage, and recording. Acceptance criteria define which indications are rejectable in each zone.
Do not assume the latest general method standard contains the product acceptance level. ISO 3452-1:2021 gives general principles for penetrant testing but is not an acceptance-criteria document. ISO 9934-1:2016 gives general magnetic particle principles and likewise does not define acceptance criteria. Product standards, drawings, contractual specifications, or buyer-approved procedures must supply the missing decision rule.
The RFQ should identify the standard and edition, severity or acceptance level where applicable, critical-zone map, indication type and size rules, and authority for interpretation. If two documents conflict, state which takes precedence.
Personnel, Procedure, and Equipment Must Match the Requirement
The buyer should specify the required qualification or certification scheme rather than writing only “qualified inspector.” ISO 9712:2021 covers qualification and certification for multiple industrial NDT methods, including penetrant, magnetic, radiographic, ultrasonic, and certain visual testing. Other contractually accepted employer-based or sector-specific schemes may apply. The purchase order should name the required scheme, method, sector, level, and approval responsibilities.
Personnel certification alone does not make a technique suitable. The written procedure should be reviewed for the actual material and geometry. Equipment identification, consumable batch, system-performance checks, calibration or reference blocks, viewing conditions, exposure arrangement, probe details, magnetization direction, and image-quality evidence should be recorded when required by the governing procedure.
Radiographic work also requires controlled safety arrangements. Buyers should not prescribe an exposure without confirming that the testing organization can meet applicable radiation regulations, access limitations, and site controls.
Repair and Re-Examination Need a Closed Loop
When an indication exceeds the acceptance rule, identify and segregate the part. Record its location, method, size or classification, inspection report, and disposition. A repair should follow the approved authorization, excavation limit, weld or blend procedure, heat treatment where required, dimensional recovery, and balance review.
Re-examination should include the repaired zone and any adjacent area required by the governing specification. The buyer should state whether the same method and acceptance level apply after repair and whether another method is needed. Repeating only the final photograph is not evidence that the original indication was completely removed and the repair accepted.
Repair location and results must remain linked to the part or batch. If the marking or traveler identity is lost, an acceptable NDT result cannot be confidently assigned to the delivered impeller.
What the NDT Report Should Contain
Depending on the project, the report may include:
- buyer, purchase order, part number, drawing revision, quantity, and part or batch identity
- material, construction route, heat or melt reference, and examination stage
- NDT method, technique, procedure, standard, edition, and acceptance criteria
- tested zones, coverage, sampling, and inaccessible or limited areas
- surface condition, temperature, consumables, equipment, and system checks as required
- indication location, type, dimensions or classification, and annotated map or image
- result, acceptance status, repair reference, re-examination, and final disposition
- examiner name, qualification scheme, method, level, employer, date, and approval
The report should disclose limitations rather than presenting partial coverage as complete. Retain raw images, radiographs, digital files, scan data, or photographs only when the contract requires them; a summary report and complete examination archive are different deliverables.
What Buyers Should Confirm Before the RFQ
Send or define:
- Drawing, revision, 3D model, material, process route, quantity, and application.
- Casting, weld, repair, machined surface, and critical-stress zones to examine.
- NDT method, technique, standard, edition, examination stage, and surface condition.
- Part, lot, heat, melt, repair, or percentage-based coverage.
- Acceptance criteria, zone severity, indication rules, and document precedence.
- Personnel qualification scheme, method, sector, level, and procedure approval.
- Required report fields, annotated maps, images, raw data, language, and retention.
- Hold or witness points, notification period, and buyer or third-party attendance.
- Repair authorization, excavation, re-examination, dimensional recheck, and rebalancing rules.
- Final traceability, marking, certificate package, and release authority.
Without these inputs, suppliers may quote different inspection scopes under the same phrase “NDT included,” making price and technical comparisons unreliable.
Common Questions We Actually Get
Which NDT method is best for a cast impeller?
There is no single best method. PT or MT can address selected surface discontinuities, while UT or RT can address selected internal zones. Material, casting structure, section thickness, geometry, likely discontinuity, and acceptance standard determine suitability.
Can magnetic particle testing be used on stainless steel impellers?
Only when the material is ferromagnetic and the applicable procedure is suitable. It is not appropriate for austenitic stainless steels, bronze, or aluminum. PT is often considered for suitable nonporous surfaces, but the exact requirement still needs engineering approval.
Does 100% NDT mean every method on the whole impeller?
No. The order must define whether 100% refers to every part, all named zones, a complete accessible surface, every weld, or another scope. It should also name the method and acceptance criteria.
Should NDT be completed before or after machining?
It can be required at more than one stage. Raw-part testing can find early process issues, while rough or finish machining can expose new indications. The plan should place each examination before evidence is removed, covered, or made inaccessible.
Can Matson provide NDT records for custom impellers?
For selected projects, Matson can review agreed visual, penetrant, magnetic particle, ultrasonic, radiographic, repair, and reporting requirements with the manufacturing route. Method suitability, acceptance, personnel qualification, third-party needs, and document scope must be confirmed before quotation.
CTA
Need an NDT scope reviewed for a custom impeller? Send the drawing, material, construction route, critical-zone map, likely discontinuities, inspection stage, coverage, standard and edition, acceptance criteria, personnel requirements, repair rules, quantity, and report format through the contact page. Matson can review the manufacturing and inspection requirements before quotation.
References
- ISO: ISO 9712:2021 qualification and certification of NDT personnel
- ISO: ISO 3452-1:2021 penetrant testing general principles
- ISO: ISO 9934-1:2016 magnetic particle testing general principles
- ISO: ISO 4986:2020 magnetic particle testing for steel and iron castings
- ISO: ISO 4987:2020 liquid penetrant testing for steel and iron castings
- ISO: ISO 4992-1:2020 ultrasonic testing for general-purpose steel castings
- ISO: ISO 4993:2024 radiographic testing for steel and iron castings
- ISO: ISO 17635:2025 general rules for NDT of metallic welds