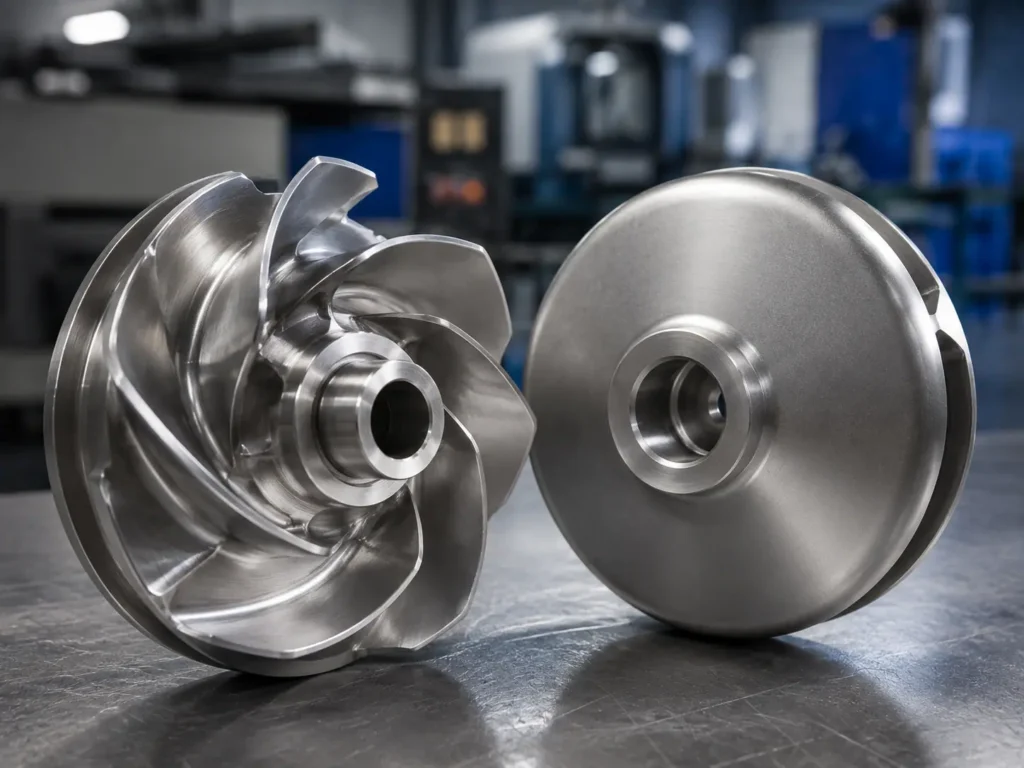
An impeller quality control plan is a project-specific inspection and test plan that defines what will be checked, when it will be checked, who is responsible, what records are required, and what happens when a result is not acceptable. For an OEM impeller order, the plan should control the complete route from drawing and material review through casting or fabrication, CNC machining, surface treatment, dimensional inspection, balancing, final documentation, and release.
Short answer: a useful plan does not say only “inspect before shipment.” It identifies critical characteristics, acceptance criteria, inspection stage, sample quantity, measurement method, hold or witness points, report format, and approval authority. Those decisions must be agreed before production, especially for a new drawing, worn sample, material change, new tooling, repair route, or repeat order with revised requirements.
Matson manufactures custom industrial impellers from drawings, 3D files, physical samples, and buyer specifications. The quality scope can include material certificates, dimensional reports, balancing data, surface-treatment records, and agreed inspection documents when requested. The exact plan still depends on the drawing, process route, material, quantity, application risk, and purchase-order requirements.
A Quality Plan Is Not the Same as a Final Inspection Report
The plan is agreed before work starts. The reports are evidence generated while the plan is executed.
This distinction matters because an inspection report cannot repair a missing control point. If a critical casting surface was machined away before it was examined, or a coating covered a surface that should have been inspected, the final report arrives too late. A good plan places the check before the feature becomes inaccessible or the next operation makes correction expensive.
The quality plan should also separate four adjacent deliverables:
- the inspection and test plan that defines stages and responsibilities
- the first-article approval package for the initial production-representative part
- the production inspection records for the actual lot
- the final document package delivered with the shipment
Combining them into one generic “QC report” creates gaps in responsibility.
Impeller Inspection and Test Plan by Stage
Use this table as an RFQ planning framework. It is not a universal acceptance standard.
| Stage | Typical control items | Buyer decisions required |
|---|---|---|
| Contract and drawing review | Drawing revision, units, datums, critical characteristics, specifications, deviations, document list. | Approved revision, precedence of documents, approval authority, unresolved technical questions. |
| Incoming material | Grade, heat or batch identity, certificate review, dimensions, condition, traceability marking. | Required certificate type, PMI or laboratory testing, sampling, traceability depth, substitution rules. |
| Casting or fabrication | Process route, tooling or weld controls, repair limits, intermediate dimensions, visual condition. | Permitted repairs, prohibited zones, NDT scope, hold points, process records, approval before repair. |
| Heat treatment and rough machining | Material condition, distortion, remaining stock, datum establishment, exposed discontinuities. | Required treatment records, hardness or test results, interim inspection, deviation disposition. |
| Finish machining | Bore, hub, mounting face, OD, wear surfaces, keyway, runout, surface finish, geometric relationships. | Feature tolerances, measurement method, inspection frequency, report format, measuring setup. |
| Surface treatment | Preparation, masking, coating or passivation scope, thickness, appearance, protected interfaces. | Process specification, thickness range, excluded surfaces, post-treatment inspection and records. |
| Balancing | Part condition, arbor or fixture, correction method, acceptance value, residual unbalance, report. | Standard and edition, grade or limit, speed, correction restrictions, report and traceability. |
| Final release | Identification, quantity, document completeness, preservation, packing, concession status. | Release authority, certificate package, photo requirement, packing standard, shipping marks. |
Start With Characteristics, Not With Instruments
A weak quality plan starts by listing calipers, micrometers, and a balancing machine. A stronger plan starts with the characteristics that determine fit, function, safety, repeatability, and buyer acceptance.
For an impeller, critical characteristics may include:
- material grade and traceability
- bore size and fit, taper, keyway, thread, or sleeve interface
- hub height and mounting-face position
- outside diameter and trim status
- eye, inlet, outlet, vane, blade, shroud, or passage geometry
- wear-ring, casing, wear-plate, or tank-clearance interfaces
- radial and face runout relative to the approved datum
- surface finish, passivation, coating, or masking requirements
- dynamic balancing condition and correction limits
- identification and document traceability
After the characteristic is defined, the team can choose a capable inspection method. Matson’s impeller dimensional inspection guide owns measurement methods, datum selection, complex geometry, and reporting. This article owns the stage-by-stage control framework.
Hold, Witness, and Review Points
Not every check needs the buyer to stop production, but some stages should not proceed without defined approval.
A hold point means work cannot continue until the required result or approval is released. A witness point gives the buyer or appointed inspector an opportunity to observe the activity; the agreed notice and waiver rules should be clear. A document-review point requires specified records to be submitted or accepted, even when the buyer is not physically present.
Useful hold-point candidates include approval of the controlled drawing, disposition of a material mismatch, authorization of a repair in a critical zone, acceptance of a first article, or approval of a deviation affecting fit or function. Applying hold points to every routine operation adds delay without improving control. The plan should concentrate them where later work would hide evidence, create irreversible cost, or transfer technical risk.
Sampling Must Be Defined, Not Assumed
“Random inspection” is not a complete sampling instruction. The plan should state the lot definition, characteristic classification, inspection level or sample quantity, selection method, acceptance and rejection rule, and response to a nonconformance.
Critical fit characteristics may require 100% inspection, while stable noncritical attributes may use an agreed sampling approach. First articles, prototypes, repaired parts, and small batches often need a different strategy from established repeat production.
ISO 2859-1:2026 provides AQL-indexed sampling schemes for lot-by-lot inspection by attributes. It should not be copied blindly into dimensional-variable inspection or used to turn an engineering-critical feature into an acceptable defect percentage. The buyer must decide whether the standard fits the characteristic and risk.
Measurement Confidence and Equipment Control
A recorded number is useful only when the measurement process is fit for purpose. The plan should connect feature tolerance, instrument capability, calibration status, fixture, datum setup, environment, operator method, and record traceability.
ISO 10012:2026 specifies requirements for measurement management systems intended to provide confidence in measurement validity and reliability. It does not select an impeller inspection method for the buyer, but it is useful context when reviewing how measurement processes and equipment are controlled.
For material identity, certificate review and testing scope belong in a separate control line. See impeller material verification for the boundary between grade selection, certificate traceability, PMI limitations, laboratory chemistry, and batch acceptance.
Balancing Is a Separate Acceptance Gate
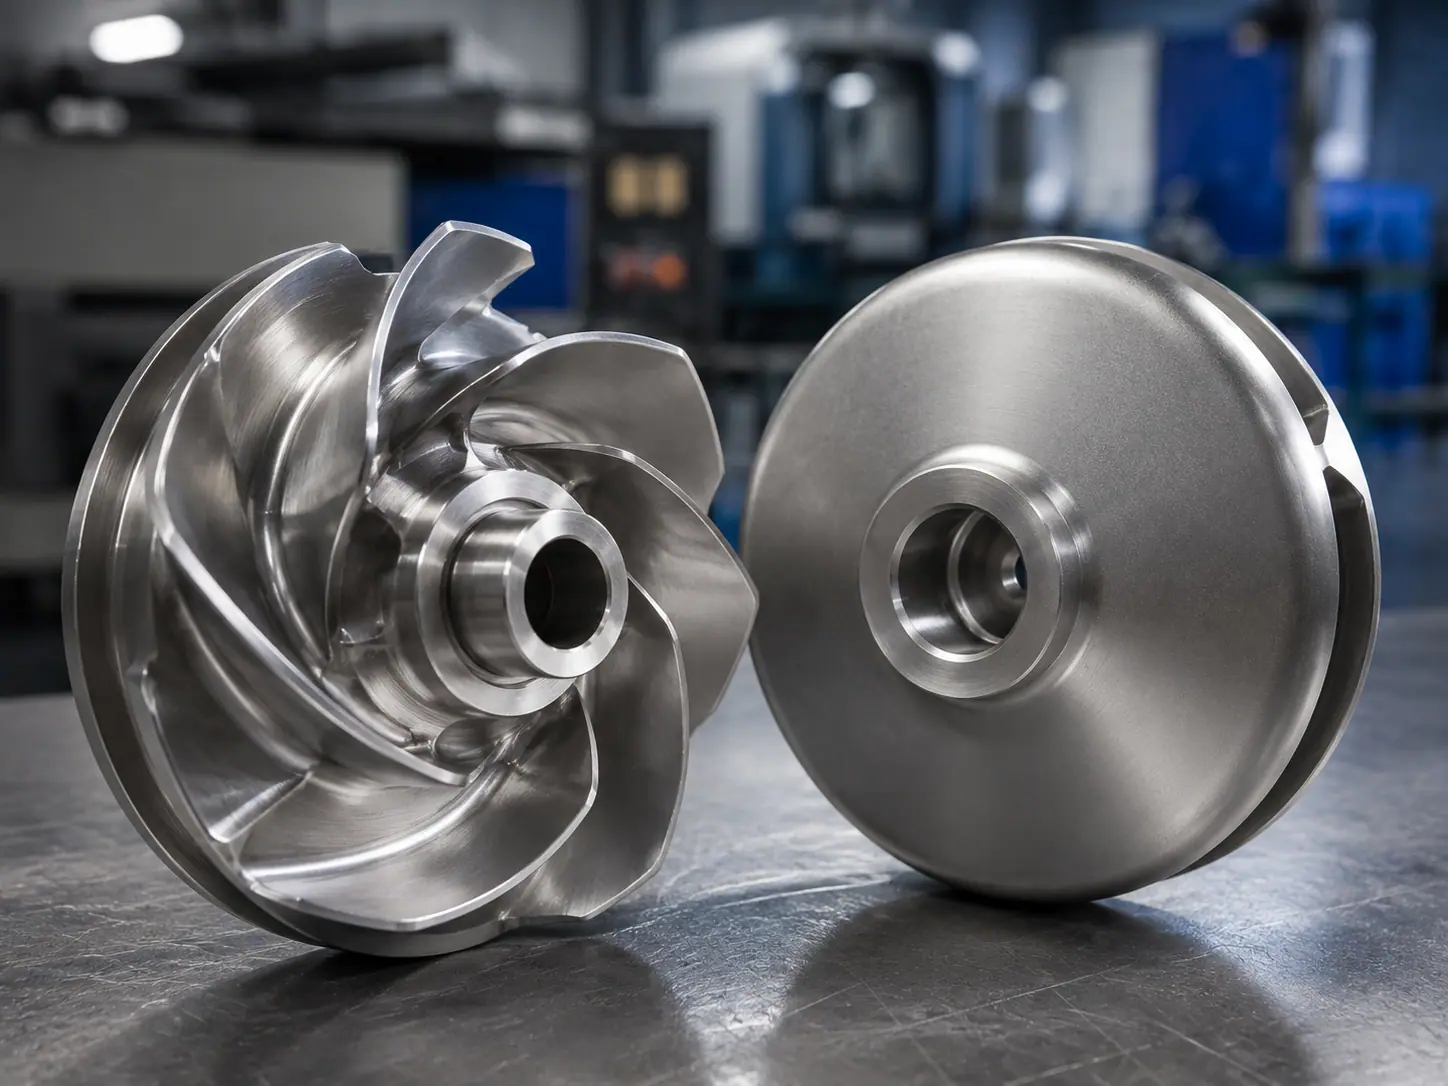
Dimensional conformity does not prove acceptable mass distribution, and a balancing result does not prove dimensional conformity. The plan should state the condition of the part during balancing, the arbor or assembly arrangement, the applicable standard and edition, acceptance grade or residual-unbalance limit, permitted correction method, and report content.
ISO 21940-11:2016 addresses procedures and unbalance tolerances for rotors with rigid behavior. It does not assign one universal grade to every impeller. The equipment OEM or engineering owner must define the project requirement using the actual diameter, mass, speed, assembly, and service risk.
Balancing should also be sequenced correctly. Final machining, coating, attachments, grinding, repair, or material removal after balancing can change the result. The quality plan needs to show which operations are complete before the balance acceptance gate.
Nonconformance and Deviation Control
An effective plan says what happens when a result fails. The supplier should identify and segregate the affected part, record the nonconformance, investigate scope, and submit the required disposition instead of silently reworking a critical feature.
The possible dispositions—rework to drawing, repair under an approved procedure, use-as-is concession, or rejection—do not have equal authority. Use-as-is and design-affecting repair decisions normally require the buyer or engineering owner identified in the purchase documents.
Repeat-order control needs the same discipline. Approved changes to material source, process route, tooling, subcontractor, heat treatment, machining datum, coating, balancing setup, or inspection method may trigger requalification or a new first article. ISO 9001:2015 provides the broader quality-management-system requirements, but the project plan must translate those controls into part-specific actions.
What Buyers Should Send With the RFQ
Send:
- controlled drawing, 3D model, revision and applicable specifications
- product type, application, speed, material, quantity and batch structure
- list of critical, major and minor characteristics if the buyer uses classifications
- required process route and any approved or prohibited repair methods
- inspection stage, method, frequency and acceptance criteria for each characteristic
- hold, witness and document-review points with notice and approval rules
- material certificate, traceability, PMI, chemistry, hardness or mechanical-test requirements
- dimensional report format, datum setup, runout and surface-finish requirements
- balancing standard, edition, condition, grade or residual-unbalance limit, and report
- coating, passivation, marking, preservation, packing and final-release requirements
- nonconformance reporting, concession authority and change-notification rules
- first-article, repeat-batch and requalification triggers
Matson’s impeller manufacturing page shows the general casting, CNC machining, surface treatment, inspection, balancing, and packing route. The RFQ quality plan should convert that general route into specific acceptance gates for the buyer’s part.
Common Questions We Actually Get
What is an impeller quality control plan?
It is a project-specific plan defining inspection and test stages, characteristics, methods, frequency, acceptance criteria, responsibilities, hold points, records, and release authority for an impeller order.
Is a final inspection report the same as a quality plan?
No. The quality plan is agreed before production; inspection reports are evidence generated while executing it. A final report cannot replace a missed in-process hold point.
Should every impeller dimension receive 100% inspection?
Not automatically. Critical fit and function characteristics may require 100% inspection, while stable noncritical characteristics may use agreed sampling. The drawing, lot size, process capability, and risk determine the plan.
Who approves an impeller deviation or repair?
The quality plan and purchase documents should identify approval authority. A supplier should not approve a use-as-is condition or design-affecting repair when engineering-owner authorization is required.
Can Matson prepare inspection documents for a custom impeller order?
For suitable projects, Matson can provide agreed material certificates, dimensional reports, balancing data, and other requested manufacturing records. The required scope and format should be confirmed before quotation.
CTA
Need a quality plan for a drawing-based impeller order? Send the drawing, material, quantity, process route, critical characteristics, inspection frequency, hold points, balancing requirement, documentation list, and application conditions through the contact page. Matson can review the manufacturing and inspection scope before quotation.