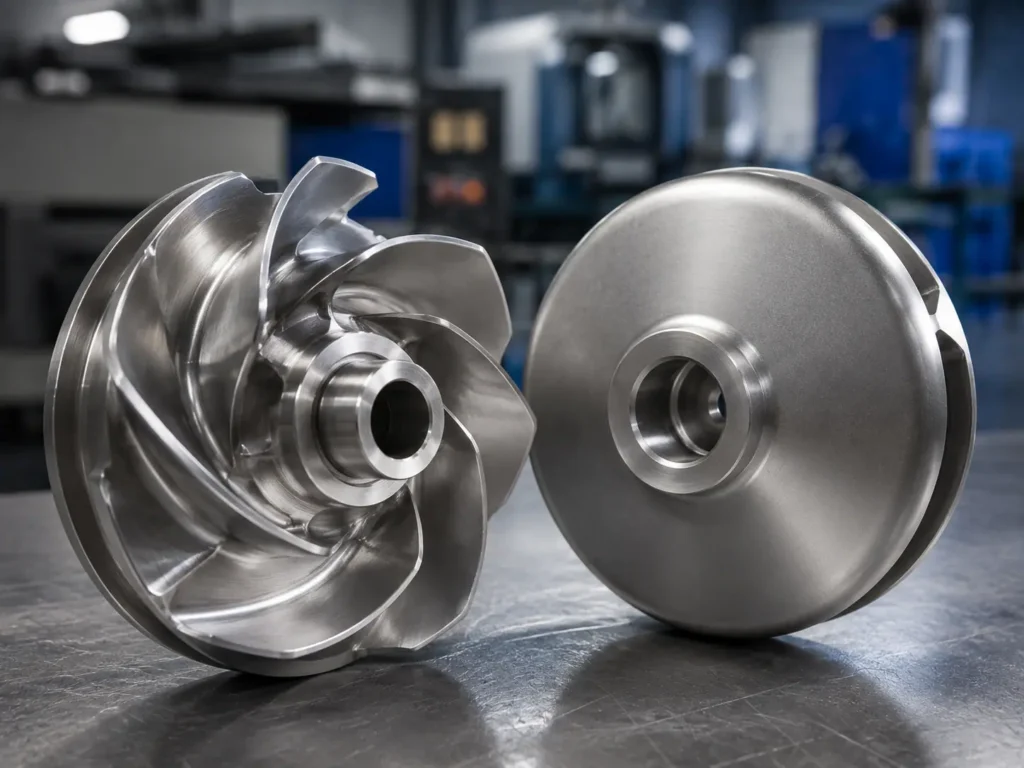
Pump impeller clearance is the controlled space between the rotating impeller and nearby stationary or mating pump parts. It can involve wear-ring clearance, casing clearance, vane tip clearance, back clearance, front clearance, and axial position inside the pump. For industrial buyers, the important point is simple: clearance is not one universal number. It should come from the pump drawing, OEM specification, mating-part dimensions, or engineering owner.
Short answer: pump impeller clearance affects leakage, rubbing risk, efficiency, vibration, wear, heat, and replacement fit. Before manufacturing a custom pump impeller, buyers should confirm the finished outside diameter, bore, hub height, mounting face, wear-ring surfaces, casing relationship, axial position, material, temperature, pump speed, and whether the old sample is worn or modified.
Matson manufactures custom pump impellers from drawings, 3D files, physical samples, and project specifications. This article is written for industrial RFQ and manufacturing review, not for field repair instructions, brand-specific pump adjustment, or automotive water pump work.
Content boundary: this article covers the complete clearance system around an impeller. The wear-ring article owns wear-ring component details, the dimensions article owns the complete drawing-dimension checklist, and the failure article owns diagnosis when several damage mechanisms appear together.
Clearance Is More Than One Dimension
Many RFQs say “check impeller clearance” as if there is only one gap. In reality, a pump impeller can have several clearance relationships, and each one can affect a different problem.
Wear-ring clearance can affect leakage and rubbing. Casing clearance can affect assembly and performance. Back clearance and front clearance can affect axial position, rubbing, and recirculation. Tip clearance can matter in open or semi-open impellers. Bore and hub fit are not clearance in the hydraulic sense, but they control where the impeller sits in the pump.
That is why a drawing, pump section view, or mating-part dimensions are so useful. A factory can measure a sample. It cannot safely guess the original clearance if the sample has already worn down.
Common Pump Impeller Clearance Areas
Use this table as a first check before sending an RFQ.
| Clearance area | What it affects | What buyers should confirm |
|---|---|---|
| Wear-ring clearance | Internal leakage, rubbing risk, efficiency, service wear. | Impeller-side diameter, casing-side diameter, specified running clearance, material pairing. |
| Casing or volute clearance | Assembly fit, OD relationship, rubbing, trim diameter, pump performance. | Finished OD, casing drawing, trim history, sample wear, mating-part dimensions. |
| Front or back clearance | Axial position, shroud rubbing, recirculation, heat marks, vibration. | Hub height, mounting face, shaft shoulder, thrust position, pump section drawing. |
| Vane tip clearance | Open or semi-open impeller performance, wear plate relationship, solids passage. | Vane height, wear plate or casing surface, adjustable clearance, worn vane photos. |
| Bore and shaft fit | Concentricity, runout, torque transfer, assembled position. | Bore tolerance, shaft size, keyway, taper, sleeve, mounting datum, sample bore wear. |
| Seal or balance-related surfaces | Rubbing, vibration, seal load, inspection and balancing setup. | Runout requirement, surface finish, balancing grade, pump speed, inspection method. |
If the project is specifically about wear rings, Matson’s wear ring in centrifugal pump article explains that relationship in more detail. This article keeps the broader focus on impeller clearance as a whole.
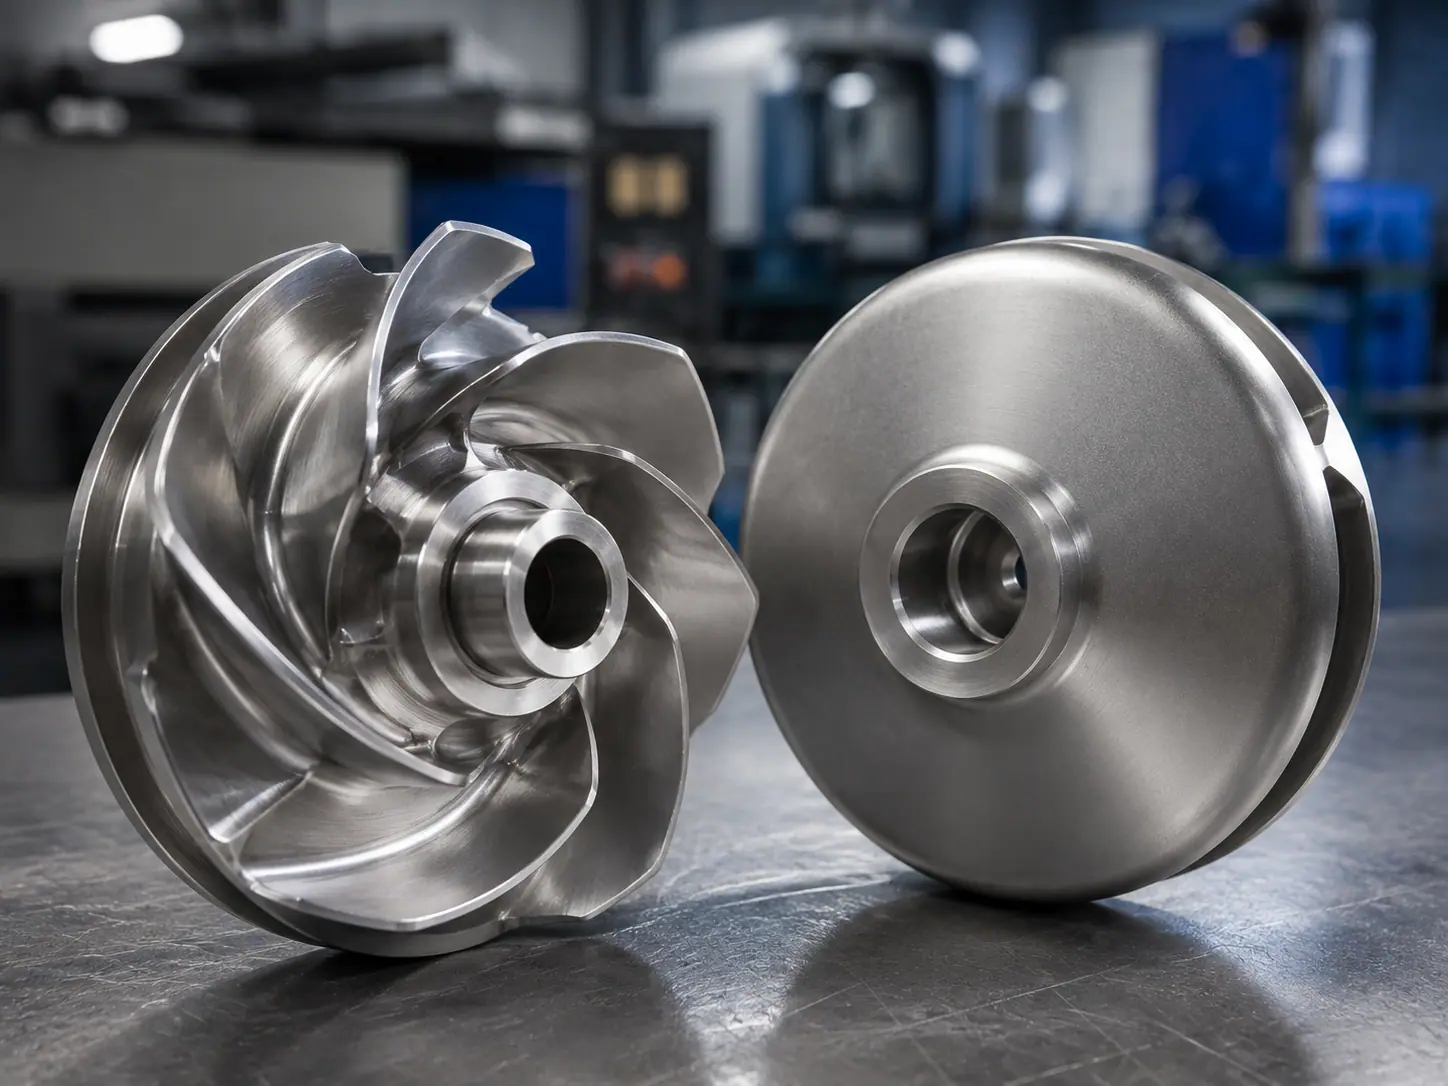
What Happens When Clearance Is Too Tight
Tight clearance sounds good until the parts rub.
If the impeller sits too close to the casing, wear ring, wear plate, front shroud, back shroud, or other stationary surface, the result can be metal contact, heat marks, noise, vibration, seizure risk, bearing load, or damaged coating. A small machining error can become serious once the part rotates at operating speed.
Tight clearance can be caused by:
- Wrong finished outside diameter
- Incorrect wear-ring diameter
- Hub height error
- Mounting face or shaft shoulder mismatch
- Bore or keyway error that changes assembled position
- Coating thickness added to a functional surface
- Casing wear, distortion, or incorrect mating part
- Sample copied from a repaired or modified impeller
For manufacturing, the question is not only “can the impeller be made?” The question is whether the functional surfaces are defined clearly enough to avoid contact after assembly.
What Happens When Clearance Is Too Large
Excessive clearance can create a quieter but still expensive problem.
The impeller may assemble without rubbing, but leakage and recirculation can increase. Pump efficiency can drop. Flow and head may be lower than expected. Solids or abrasive particles may accelerate wear in clearance areas. In some cases, the buyer replaces the impeller and still sees poor performance because the mating casing ring or wear surface is also worn.
This is common in sample-based projects. A used impeller may already have lost OD, vane height, wear-ring diameter, shroud thickness, or tip geometry. If the manufacturer copies those worn dimensions directly, the new part may preserve the old excessive clearance.
That is why worn samples need two labels:
- dimensions that can be trusted
- dimensions that must be restored from the drawing, mating parts, or engineering specification
How to Check Pump Impeller Clearance Before RFQ
“How to check pump impeller clearance” should not become a casual repair tutorial. In an industrial sourcing context, the useful check is whether the RFQ contains enough information for manufacturing.
Start with the approved drawing if available. Then compare the sample, casing, wear ring, shaft, and assembly position against that drawing. If no drawing exists, measure the sample and mating parts separately, and mark which surfaces are worn, rubbed, corroded, coated, welded, or ground.
The buyer should avoid one common mistake: measuring only the impeller outside diameter. OD matters, but clearance can also depend on the hub, mounting face, wear-ring land, eye area, shroud face, vane tip, shaft fit, and casing relationship.
For a closed centrifugal design, the review must also include both shrouds, wear-ring lands, axial position, hub height, and the relationship between the bore datum and finished outside surfaces.
Manufacturing Checks That Affect Clearance
Clearance is partly an engineering value and partly a manufacturing result. The drawing may define the target, but casting, machining, inspection, and balancing determine whether the finished impeller reaches it.
| Manufacturing check | Why it matters | Buyer should send |
|---|---|---|
| Datum strategy | The OD, wear-ring surface, bore, and hub may need a controlled relationship. | Drawing datum, inspection datum, assembly drawing, critical surfaces. |
| Casting allowance | Functional surfaces need enough material for finish machining. | Casting route, machining allowance, as-cast vs machined surface list. |
| CNC finish machining | Clearance surfaces often need controlled diameter, roundness, and finish. | Finished diameter, tolerance, surface finish, runout, concentricity requirement. |
| Coating or surface treatment | Extra thickness can close clearance or create rubbing if applied to fit surfaces. | Coating area, masking plan, thickness, post-coating inspection requirement. |
| Material and temperature | Material pairing, thermal growth, galling, corrosion, and abrasion change clearance risk. | Material grade, fluid, temperature, solids, corrosion condition, mating material. |
| Balancing and runout | Good mass balance does not fix poor runout at clearance surfaces. | Pump speed, balance grade, runout tolerance, report requirement. |
Matson’s impeller manufacturing process can include casting, CNC machining, surface treatment, dimensional inspection, dynamic balancing, documentation, and export packing when the project requirements are defined.
Why Worn Samples Need Special Care
Sample reproduction is useful when drawings are missing, but clearance surfaces are often the least reliable parts of an old sample.
A pump that has run for years may show worn OD, polished wear-ring lands, thin vane tips, rubbed shrouds, enlarged bore, damaged keyway, or coating loss. Those areas tell a story, but they may no longer show the original design. Copying every surface exactly can turn wear into a new manufacturing specification.
The safer approach is to combine:
- sample measurement
- photo evidence of wear and rubbing
- mating-part dimensions
- pump section drawing if available
- old material and service condition
- engineering or OEM clearance requirement
If the old impeller failed because of rubbing, cavitation, abrasive wear, or corrosion, the clearance review should connect with the broader failure review. Matson’s pump impeller failure guide is useful when multiple damage patterns appear together.
What Buyers Should Send for a Pump Impeller Clearance RFQ
Send:
- 2D drawing, 3D file, or approved drawing revision
- Pump section drawing, casing drawing, or mating-part dimensions if available
- Existing impeller sample and clear photos from front, back, side, bore, hub, wear surfaces, vane tips, and rubbed areas
- Finished OD, trim diameter, eye diameter, outlet width, shroud dimensions, and vane tip height
- Wear-ring diameters, casing-ring dimensions, running clearance, and material pairing
- Bore, shaft size, hub height, mounting face, keyway, taper, thread, sleeve, and retaining details
- Front clearance, back clearance, axial position, and wear-plate relationship where relevant
- Material grade, coating, passivation, surface finish, and inspection requirement
- Pump speed, operating temperature, liquid, solids, corrosion, abrasion, and failure history
- Balancing grade, runout requirement, dimensional report, and quantity
If a dimension is unknown, say so. It is better to mark a clearance as unknown than to let a worn sample quietly become the production standard.
What Not to Do
Do not ask for a universal pump impeller clearance chart and treat it as production approval. A chart cannot know the pump model, material, temperature, shaft movement, casing condition, fluid, solids, or OEM design.
Do not optimize an industrial manufacturing article around brand-specific field adjustment terms. The CSV included searches such as specific pump brands and automotive or jet-pump style queries. Those are not the target here. Matson is not writing a repair manual for those searches.
Do not copy a rubbed surface as if it were an original clearance surface. Rubbing is evidence. It is not automatically a dimension to reproduce.
Common Questions We Actually Get
What is pump impeller clearance?
Pump impeller clearance is the controlled space between the impeller and nearby casing, wear ring, wear plate, shroud, vane tip, or mating pump surfaces. It affects fit, leakage, rubbing, efficiency, vibration, and wear.
Is there a standard pump impeller clearance?
There is no universal clearance for every pump. The correct clearance should come from the pump drawing, OEM specification, casing dimensions, material, temperature, speed, and engineering review.
How do I check pump impeller clearance before ordering a replacement?
Check the drawing, old sample, casing or wear-ring dimensions, OD, hub height, bore, shroud surfaces, vane tips, and any rubbed or worn areas. Mark which dimensions are reliable and which are worn.
What happens if impeller clearance is too tight?
Too-tight clearance can cause rubbing, heat marks, vibration, seizure risk, coating damage, bearing load, or assembly problems.
What happens if impeller clearance is too large?
Too-large clearance can increase internal leakage, reduce efficiency, lower flow or head, and allow continued poor performance even after replacing the impeller.
CTA
Need a custom pump impeller manufactured with controlled clearance surfaces? Send Matson your drawing, sample photos, casing or wear-ring dimensions, OD, bore, hub height, material grade, pump speed, critical clearances, quantity, and inspection requirement through the contact page. We can review the casting, CNC machining, dimensional inspection, and balancing route before quoting.