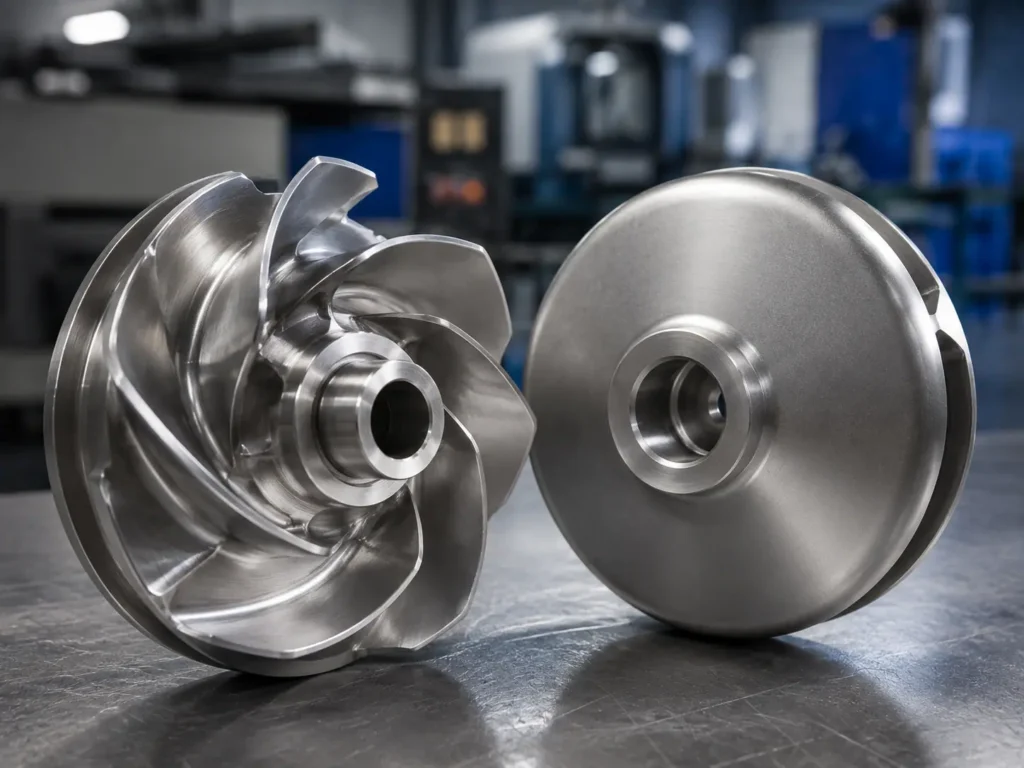
Impeller surface finish requirements should identify the exact surface, required condition, measurement parameter, acceptance limit, inspection method, and production stage. A note such as “smooth finish” or “polished impeller” is not enough for a reliable custom-manufacturing quotation.
Different impeller areas perform different jobs. A shaft bore needs controlled size and texture for fit. A mounting face may need flatness and a machined contact surface. Hydraulic passages may need casting cleanup or polishing. A coated surface needs preparation, thickness, adhesion, masking, and final inspection requirements. Buyers should specify only the finish that the application actually needs.
Matson can review impeller finish requirements against the controlled drawing, material, fluid or air condition, manufacturing route, critical interfaces, quantity, inspection documents, and packing needs. Final acceptance should be agreed before production rather than judged from appearance after the part is complete.
[Image placeholder: Add a real factory inspection image comparing an as-cast impeller surface, a CNC-machined bore or face, a polished stainless steel passage, and a coated impeller area. Alt text: “Impeller surface finish requirements for cast machined polished and coated surfaces”]
Surface Finish Is More Than Appearance
Surface finish is often used as a broad phrase, but an engineering drawing may need to control several different characteristics:
- Surface roughness or texture on a machined feature
- Casting surface condition and permitted cleanup
- Grinding or polishing level
- Sharp-edge treatment and burr removal
- Weld blending and permitted profile change
- Passivation, electropolishing, painting, or protective coating
- Cleanliness, contamination control, and packaging protection
These requirements should not be collapsed into one visual standard. A bright polished surface is not automatically dimensionally correct. A low roughness reading does not prove that the material is clean, passive, free from embedded iron, or acceptable for the intended liquid. A coating can look uniform while still having the wrong preparation, thickness, cure, or masked-area boundary.
Matson’s impeller manufacturing capabilities include suitable casting, CNC machining, mechanical polishing, electropolishing, passivation, protective coating, dimensional inspection, dynamic balancing, documentation, and export packing according to project requirements.
Match the Finish to the Impeller Feature
The drawing should divide the impeller into functional zones. Applying one finish requirement to the complete part can create unnecessary cost or even damage important geometry.
| Impeller area | Typical finish concern | What the buyer should define |
|---|---|---|
| Bore, taper, or pilot | Shaft fit, contact, fretting, assembly, and repeatable mounting | Size tolerance, surface roughness parameter, machining direction if relevant, burr control, coating exclusion, and inspection method |
| Mounting face or hub face | Axial position, contact, flatness, and runout | Machined area, roughness, flatness or runout requirement, datum, and protected packing condition |
| Wear-ring or sealing diameter | Clearance, leakage, rubbing, wear, and coating thickness | Finished diameter, texture, roundness or runout, mating material, coating allowance, and final inspection stage |
| Vane and hydraulic passage | As-cast texture, attached material, grinding marks, polishing, erosion, or process cleanliness | Permitted casting condition, areas to blend or polish, profile limits, roughness zones, and inspection access |
| Vane leading and trailing edges | Profile damage, burrs, sharpness, thickness, and repeatability | Edge radius or break, permitted grinding, minimum thickness, profile tolerance, and visual acceptance |
| Welded blade or hub joint | Weld contour, spatter, undercut, blend, distortion, and crack inspection | Weld standard, finish level, prohibited grinding, NDT if required, dimensional reinspection, and balance stage |
| External coated surface | Corrosion or abrasion protection, adhesion, thickness, cure, and damage during shipment | Coating system, preparation, dry-film thickness, masked areas, inspection, repair rules, and packing |
Critical surfaces should be marked on the drawing or inspection plan. Color-coded zone drawings are useful when the impeller has several finish conditions.
Machined Surface Roughness Needs a Parameter
Surface roughness is not adequately controlled by words such as “fine,” “smooth,” or “machined.” The drawing should state the required parameter and value, such as an agreed Ra requirement, together with the applicable standard or drawing convention.
Ra is an arithmetic average roughness parameter. It is widely used, but it does not describe every aspect of texture. Two surfaces can have similar Ra readings while differing in peak shape, lay, waviness, scratches, chatter, torn material, or local damage. If those characteristics affect sealing, fit, fatigue, cleaning, or coating, they need separate controls.
Measurement also requires enough accessible length and a suitable instrument. A narrow curved vane passage, small bore, interrupted keyway area, or rough casting may not allow the same stylus setup as a flat test piece. The supplier should confirm where the measurement will be taken and whether a comparator, profilometer, visual standard, replica method, or another agreed approach is practical.
The CNC machined impeller guide explains how bore, hub, mounting face, wear-ring surface, outside diameter, and other interfaces are finished after casting or fabrication.
As-Cast Surfaces Need Their Own Acceptance Rules
An as-cast vane passage should not be judged by a machined-surface symbol unless the area is actually intended to be machined. Casting route, alloy, section thickness, mold material, part orientation, blasting, grinding, and access all affect the final texture.
The buyer should define what is unacceptable, for example:
- Adhered sand, scale, fins, flash, or loose material
- Sharp projections that can break away
- Unapproved grinding into the hydraulic profile
- Visible cracks, cold shuts, laps, or exposed cavities beyond the agreed criteria
- Surface repair in prohibited zones
- Remaining gates, risers, or parting-line mismatch outside the drawing allowance
Surface texture alone does not determine casting soundness. Internal shrinkage, porosity, inclusions, and subsurface cracks may require separate inspection. Cosmetic grinding should never be used to hide an indication or reduce a critical wall below its permitted thickness.
Polishing Must Protect the Approved Geometry
Mechanical polishing can reduce high spots and improve appearance or cleanability. Electropolishing can alter the stainless steel surface condition through a controlled electrochemical process. Passivation is a chemical treatment intended to support the passive condition of suitable stainless steel; it is not the same as mechanical polishing or electropolishing.
The RFQ should identify the exact process and purpose. “Mirror polish” is subjective unless an agreed roughness, visual sample, directional pattern, accessible zone, and inspection method are provided.
Polishing an impeller is not risk-free. Aggressive grinding can thin vane edges, change blade profile, round corners, erase reference marks, alter wall thickness, or create unequal mass removal. For fabricated mixer or fan impellers, excessive weld blending can also reduce the intended joint geometry.
The supplier should protect drawing-controlled dimensions throughout finishing and repeat dimensional or runout checks when the operation can change them.
Coating Requirements Must Include Preparation and Masking
A coating specification needs more than a color or material name. Substrate preparation, cleanliness, surface profile, primer or layer system, thickness, curing, recoat window, edge treatment, holiday or adhesion testing, repair rules, and environmental limits may all affect performance.
Masking is especially important. Bore, taper, keyway, threads, mounting face, pilot diameter, wear-ring land, balance reference, nameplate, or grounding contact may need to remain uncoated. If coating is permitted on a functional diameter, its thickness must be included in the finished dimension and clearance plan.
The dedicated pump impeller coatings article covers corrosion, abrasive wear, preparation, coating thickness, masking, inspection, repair, and balance considerations in more detail.
Finish Requirements Can Affect Balance and Runout
Grinding, polishing, weld blending, thermal spray, paint, lining, and local coating repair all change mass distribution to some degree. Uneven finishing can matter on larger or faster rotating parts. A heavy local repair or asymmetric material removal can make a previously balanced impeller unacceptable.
Finish operations can also affect geometry. Heat can distort a fabricated wheel, an uneven coating can change a close-clearance diameter, and aggressive blending can alter a vane edge. The production plan should therefore define the order of machining, finishing, coating, dimensional inspection, runout inspection, and dynamic balancing.
Do not assume that balancing corrects a dimensional or finish problem. Balance correction changes mass distribution; it does not restore a worn bore, square a mounting face, recover a vane profile, or prove coating adhesion.
Decide When the Finish Will Be Inspected
Intermediate and final checks serve different purposes. A machined surface may be inspected before coating because it becomes inaccessible later. A coated diameter may need final dimensional confirmation after thickness is added. A polished passage may require both visual inspection and roughness verification before packing.
A practical inspection plan can identify:
- Incoming casting or fabricated condition
- Post-machining dimensions and surface roughness
- Post-polishing or weld-blending geometry
- Pre-coating surface preparation
- Final coating appearance, thickness, cure, and masked boundaries
- Final dimensions, runout, and balance where required
- Cleanliness, protection, marking, and packing before shipment
If the requirement relies on an approved visual sample, retain and identify that sample for repeat orders. Photographs are useful records, but lighting, camera settings, angle, and compression make them unreliable as the only finish standard.
What the Inspection Record Should Contain
A surface-finish report should connect each result to a part, feature, method, and drawing requirement. Useful fields include:
- Part number, revision, batch, and serial number when applicable
- Material and manufacturing stage
- Marked feature or zone
- Required finish, roughness parameter, or coating condition
- Instrument, comparator, visual standard, or test method
- Measured values and measurement direction when relevant
- Coating preparation, system, batch, thickness, and cure evidence when specified
- Deviation, repair, reinspection, and buyer-approval references
- Inspector, date, and final status
Matson’s custom impeller manufacturing documents checklist helps buyers define material certificates, dimensional reports, balancing reports, surface-treatment records, photos, packing records, and repeat-order controls.
Impeller Surface Finish RFQ Checklist
Before requesting a quote, send:
- Controlled 2D drawing and 3D model where available
- Exact material grade and governing specification
- Manufacturing route: casting, fabrication, direct machining, or combined route
- Marked surface-finish zones
- Machined roughness parameter and acceptance value for each critical feature
- Casting surface and permitted cleanup criteria
- Polishing, electropolishing, passivation, painting, or coating specification
- Edge breaks, radii, burr, weld-contour, and grinding limits
- Areas that must be masked or remain uncoated
- Final dimensions and whether coating thickness is included
- Inspection method, sampling, reports, and approved visual standard
- Required inspection stage before and after finishing
- Operating environment, fluid, solids, temperature, corrosion, abrasion, or hygiene context
- Speed, runout, and dynamic-balancing requirements
- Quantity, first-article approval, repeat-order control, and packing requirements
This information lets the manufacturer review process feasibility, access, measurement capability, geometry risk, finishing cost, and inspection evidence before quotation.
Common Questions Buyers Ask
What surface finish should an impeller have?
There is no single finish for every impeller. The correct requirement depends on the feature’s function, material, fluid or air condition, fit, clearance, cleanability, corrosion or abrasion risk, manufacturing route, and approved equipment drawing.
Is a polished impeller always better than an as-cast impeller?
No. Polishing can be useful for specified surfaces, but unnecessary polishing adds cost and can alter vane profile, edge thickness, dimensions, or balance. The equipment owner should define where polishing is functionally required.
Is Ra the same as visual appearance?
No. Ra is one measured roughness parameter. It does not fully describe gloss, color, lay, waviness, scratches, coating condition, cleanliness, or every surface defect.
Should the impeller bore be coated?
Only if the drawing and assembly design permit it. Bores, tapers, pilots, keyways, mounting faces, and wear-ring surfaces are commonly reviewed for masking because coating thickness can change fit, seating, runout, or clearance.
Can Matson provide surface-finish inspection records?
For suitable projects, Matson can prepare agreed dimensional, roughness, visual, polishing, passivation, coating, balancing, and other manufacturing records. The required features, methods, sampling, and acceptance limits should be confirmed before quotation.
Need impeller surface finish requirements reviewed for custom manufacturing? Send Matson the drawing, marked finish zones, material, process specification, roughness or coating requirements, inspection method, operating environment, quantity, and document list through the custom impeller quote page.