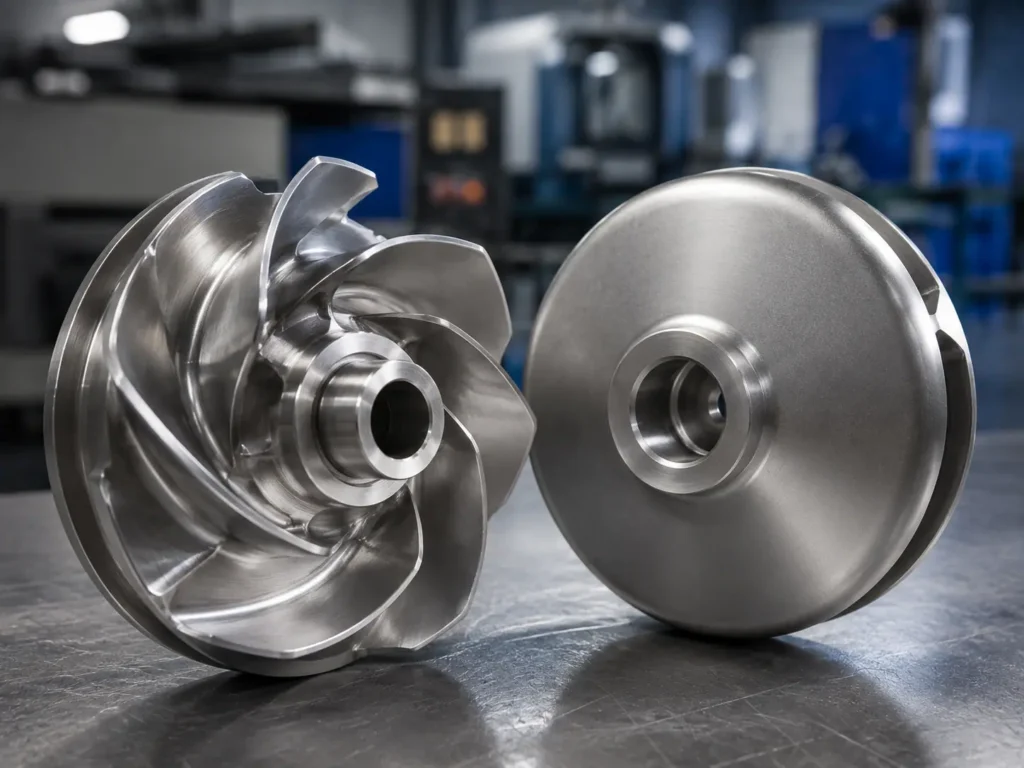
Impeller machining allowance is the extra material intentionally added to a casting, forging, fabricated blank, or rough-formed part so specified surfaces can be finish-machined to the required size, geometry, and surface condition. It should be defined by feature and manufacturing route—not applied as one universal value over the entire impeller.
Too little allowance can leave unmachined areas, exposed casting defects, undersize features, or no stock for correcting distortion. Too much allowance increases metal use, machining time, tool load, distortion risk, and balance correction work. The correct amount depends on material, casting method, part size, feature location, expected process variation, datum strategy, heat treatment, tolerance, surface finish, and inspection plan.
Matson can review machining allowance for suitable custom impeller projects from controlled drawings, 3D models, samples, material requirements, quantities, and finished-feature specifications. Final functional dimensions and acceptance criteria should remain controlled by the approved equipment drawing.
[Image placeholder: Add a real factory image showing an impeller casting blank beside the finish-machined part, with colored or marked machining allowance on the bore, hub face, wear-ring diameter, and outside diameter. Alt text: “Impeller machining allowance on cast blank and finished machined surfaces”]
Machining Allowance Is Not the Finished Tolerance
Machining allowance and dimensional tolerance solve different problems.
Machining allowance is stock available for material removal. Finished tolerance is the permitted variation after machining. A bore may need enough stock to clean up the casting and establish the correct axis, then it must still meet its finished diameter, form, surface finish, and runout requirements.
A drawing that shows only finished dimensions may be enough for the buyer’s part definition, but the manufacturer still needs a controlled process drawing, casting model, pattern data, or machining plan that identifies how the rough blank differs from the final part.
The pump impeller casting guide explains why cast impellers commonly require CNC finish machining on bores, hubs, mounting faces, keyways, wear-ring surfaces, and other functional features.
Define Allowance by Feature
An impeller combines thick hubs, thin vanes, shrouds, internal passages, outside diameters, and fit surfaces. These areas do not need the same treatment.
| Impeller feature | Why machining stock may be needed | Main planning risk |
|---|---|---|
| Bore, taper, or pilot | Establish shaft fit, datum axis, surface finish, roundness, and assembly condition | Insufficient stock may not clean up eccentricity, shrinkage, draft, or worn-sample uncertainty |
| Hub or mounting face | Control axial position, seating, perpendicularity, flatness, and hub height | Uneven face stock can shift the finished axial relationship or expose local defects |
| Wear-ring or sealing diameter | Achieve controlled clearance, roundness, texture, and relationship to the bore axis | Coating, distortion, or datum transfer can consume the available stock |
| Outside diameter | Meet casing clearance, trim diameter, rotating envelope, or balance-related requirements | Applying excess stock over a large diameter adds weight and machining time |
| Shroud face or back face | Control overall width, axial clearance, runout, and contact surfaces | Machining one side can release stress or alter wall thickness and balance |
| Vane edge or selected passage area | Remove controlled stock, restore a defined edge, or meet a local profile requirement | Uncontrolled cleanup can change hydraulic geometry, vane thickness, or mass distribution |
| Keyway, spline, thread, or bolt feature | Create final torque-transfer and assembly details after the main datum is established | Rough-feature location, corner stock, access, and heat-treatment condition affect finish machining |
The process drawing should clearly separate as-cast, rough-machined, and finished surfaces. Color coding or different line conventions can prevent a supplier from machining a surface that should remain as-cast—or leaving a functional surface unfinished.
Casting Method Changes the Allowance Plan
Investment casting and sand casting create different surface conditions, pattern requirements, dimensional variation, draft needs, and cleanup routes. Part size, alloy, mold system, gating, risers, and expected distortion also affect the rough blank.
That does not mean one casting process always uses one fixed allowance. A detailed investment casting can still require meaningful stock on a critical bore or mounting face. A sand casting may use different local allowances on the hub, OD, and wear-ring land. The foundry and machining team should review the actual geometry rather than copy a generic value from an unrelated part.
Allowance should also account for gates, risers, parting lines, core shift, and surfaces used for fixturing. Their locations need to avoid critical hydraulic profiles and leave a practical cleanup route.
Material and Heat Treatment Matter
Stainless steel, duplex stainless, bronze, carbon steel, alloy steel, high-chrome wear materials, aluminum, and heat-resistant alloys behave differently during casting and machining. Tool wear, cutting force, work hardening, distortion, heat input, and achievable finish influence the process plan.
Heat treatment or stress relief can change geometry. If a critical bore is finish-machined before an operation that later distorts the hub, the part may no longer meet runout or fit requirements. A safer sequence may retain controlled stock through the intermediate operation and finish the critical surfaces afterward.
The actual sequence depends on the drawing, alloy, casting condition, and process qualification. Buyers should specify the final requirement and required records; the manufacturer should propose the machining stages that can achieve it.
Datum Strategy Comes Before Stock Removal
The first machining setup often establishes the references used by later operations. If the rough casting is located from an inconsistent surface, the finished bore may be centered in the fixture but poorly located relative to the vanes, shrouds, or wear-ring features.
A practical datum plan answers:
- Which rough surfaces locate the first operation?
- Which feature establishes the final rotation axis?
- Which face controls axial position?
- Which features should be machined in the same setup?
- How will the datum transfer between setups be verified?
- How will the part be supported without distortion?
Allowance must exist in the correct direction around the intended datum. A nominally generous amount of stock does not help if core shift or pattern error leaves one side below the cleanup requirement.
Matson’s CNC machined impeller article covers datum planning, bore and hub machining, 3-axis and 5-axis access, material effects, inspection, and balancing after casting.
Uneven Stock Can Cause Uneven Results
Machining a thick layer from one side and very little from the other can change stress distribution, wall thickness, heat generation, and mass balance. On thin shrouds or fabricated plates, clamping and cutting forces can also deform the part during measurement or machining.
Uneven stock may come from:
- Pattern or tool wear
- Core shift
- Casting distortion
- Inconsistent mold or wax assembly
- Worn or repaired sample geometry
- Incorrect shrinkage compensation
- Poor first-operation location
- Weld distortion in a fabricated blank
The inspection plan should check whether the rough blank has enough stock before expensive finish operations begin. For critical projects, an intermediate inspection can prevent machining time from being spent on a blank that cannot clean up.
Do Not Hide Casting Defects With Extra Stock
Additional allowance does not guarantee a sound casting. Porosity, shrinkage, inclusions, cracks, cold shuts, or other discontinuities may be exposed as material is removed. The buyer’s defect acceptance and repair rules still apply.
Very heavy local stock can even make feeding and solidification more difficult if it changes section thickness without foundry review. Allowance should be designed into the casting process, not added casually to every surface after the part model is complete.
If a defect appears after rough or finish machining, record its location, size, depth, affected feature, remaining wall, inspection result, and proposed disposition. Unapproved filling, welding, or grinding can alter dimensions, material condition, runout, and balance.
Worn Samples Need More Than a Stock Offset
A sample-based project should not create its casting model by adding a uniform offset to every measured surface. The sample may have:
- An enlarged or sleeved bore
- Reduced vane thickness from erosion
- Ground OD or vane tips
- Worn wear-ring lands
- Corroded shrouds and passages
- Previous weld repairs
- Added balance correction areas
- Distortion from service or removal
The buyer and manufacturer should identify reliable reference features, damaged zones, and missing original dimensions. Functional surfaces may need reconstruction from the assembly drawing, mating components, unused areas, old reports, or buyer-approved nominal values.
Allowance is then added to the approved finished geometry—not to the worn condition that happens to remain on the sample.
Plan Rough and Finish Machining Separately
Rough machining removes most of the stock, reveals material condition, and creates controlled references. Finish machining establishes the final size, geometry, and surface condition.
A typical project may include:
- Incoming casting or blank inspection
- Rough location and setup verification
- Rough machining of selected faces, bore, or diameters
- Intermediate dimensional and defect inspection
- Heat treatment or stress-relief stage when required by the process
- Finish machining from controlled datums
- Surface treatment, coating, or polishing where specified
- Final dimensional, runout, and balance inspection
The sequence is project-specific. The important point is to reserve enough controlled stock for the final operation after any earlier stage that can change the part.
The impeller dimensional inspection guide explains how drawings, datums, gauges, intermediate checks, complex vane profiles, sampling, and reports should connect to the manufacturing plan.
Allowance Affects Cost and Repeatability
More stock is not free insurance. It increases casting weight, material yield loss, machine time, tool consumption, handling effort, chip volume, and possibly balance correction. Too little stock creates scrap, repair, or incomplete cleanup risk.
For repeat OEM orders, preserve the approved casting model, pattern or tooling revision, rough-blank inspection points, machining setup, fixture, program revision, and first-article results. A supplier change or undocumented tooling repair can change stock distribution even when the final drawing remains the same.
First-article feedback should be used to adjust the controlled process—not to change the finished part definition without approval. Any allowance revision that affects wall thickness, mass, solidification, tooling, or inspection should go through the agreed change-control process.
What the Inspection Record Should Show
Where machining stock is critical, useful records can include:
- Drawing, casting model, and process revision
- Rough-blank dimensions at selected control points
- Datum and setup identification
- Actual stock or cleanup condition on critical surfaces
- Intermediate machining results
- Exposed defect and disposition records
- Final dimensions, surface finish, and runout results
- Balance result after all relevant material removal
- First-article approval and process-change references
Not every order needs a complete stock map. The buyer and manufacturer should agree on the documentation that matches the risk, quantity, tolerance, and repeat-order need.
Matson’s impeller manufacturing capabilities include suitable casting, CNC machining, surface treatment, dimensional inspection, dynamic balancing, documentation, and export packing based on project requirements.
Impeller Machining Allowance RFQ Checklist
Send the following before quotation:
- Controlled finished-part drawing and 3D model
- Material grade and governing specification
- Preferred casting, forging, fabrication, or blank route if already approved
- Surfaces that remain as-cast and surfaces requiring machining
- Finished dimensions, tolerances, datums, and surface finish
- Bore, hub, mounting face, wear-ring, OD, shroud, and vane-edge requirements
- Heat treatment, stress relief, welding, coating, polishing, or passivation sequence
- Critical wall thickness and areas where profile change is prohibited
- Rough-blank and intermediate inspection requirements
- Casting defect acceptance and repair rules
- Runout and dynamic-balancing requirements
- Sample wear, corrosion, repair, and reliability notes
- First-article, reporting, deviation, and change-control requirements
- Quantity, annual demand, batch schedule, and packing needs
This information lets the casting and machining teams evaluate local stock, tooling, datum transfer, setup count, material removal, inspection access, defect risk, and production cost before committing to the project.
Common Questions Buyers Ask
What is impeller machining allowance?
It is extra material intentionally left on a rough impeller blank so specified surfaces can be machined to the finished dimensions, geometry, and surface condition required by the drawing.
Is there one standard machining allowance for every impeller?
No. The required stock depends on material, casting method, part size, feature location, process variation, distortion, heat treatment, datum plan, tolerance, finish, and inspection capability.
What happens if an impeller has too little machining stock?
The final surface may not clean up completely, a feature may remain undersize, distortion may not be correctable, or a casting discontinuity may prevent the part from meeting the drawing.
Is more machining allowance always safer?
No. Excess stock increases casting weight, machining time, tool load, distortion risk, material waste, and balance work. It can also change casting section behavior if added without foundry review.
Can Matson review machining allowance from a worn sample?
For suitable projects, Matson can review the sample with drawings, photos, mating dimensions, material, finished-feature requirements, and buyer-approved reconstruction decisions. Stock should be added to the approved finished geometry rather than copied from worn surfaces.
Need an impeller machining allowance plan reviewed for custom manufacturing? Send Matson the finished drawing, model, sample photos, material, casting route, machined-surface list, tolerances, heat-treatment sequence, quantity, and inspection requirements through the custom impeller quote page.