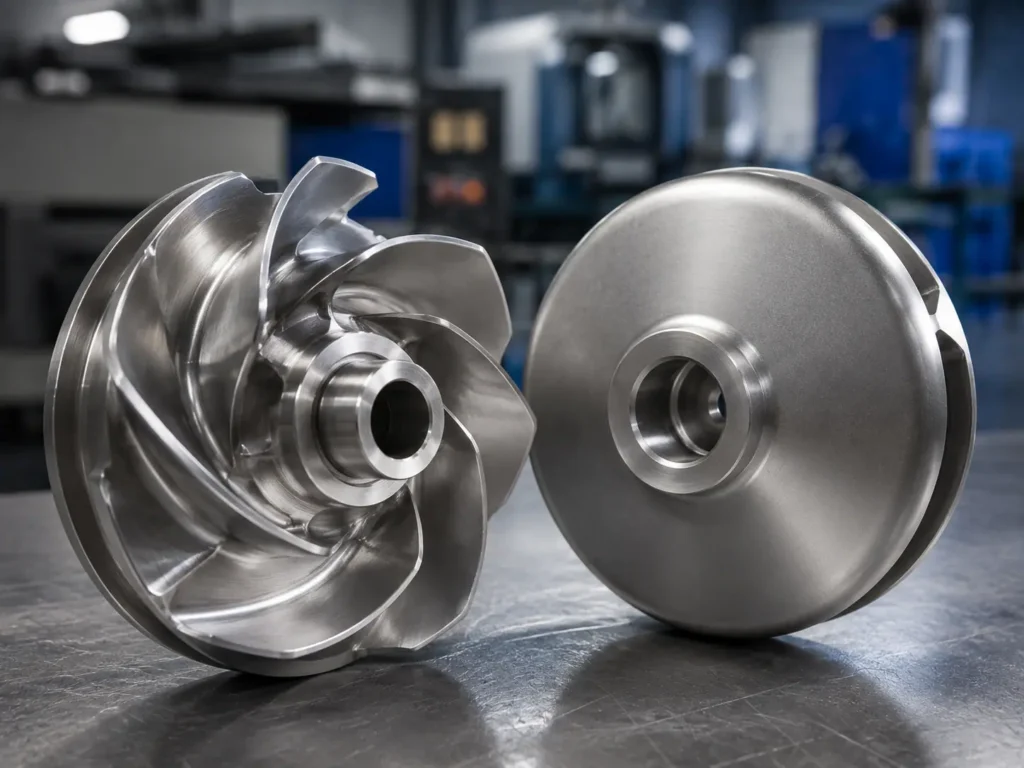
An impeller inspection report should let you confirm which part was measured, which drawing revision controlled the inspection, what each characteristic required, what was actually measured, and whether every reported result met its acceptance limit. A list of dimensions marked “OK” is rarely enough for an OEM release decision. Review identity, units, datums, measurement method, sampling and deviations before accepting the report or authorizing shipment.
What should an impeller inspection report prove?
The report should provide objective evidence that the inspected impeller conforms to the agreed dimensional and visual requirements. It should connect a physical part or defined batch to the purchase order, part number, drawing revision and inspection result. That connection matters as much as the numbers.
A good report also separates measured values from declarations. “Pass” is a disposition; it is not a measurement result. If a bore has a dimensional tolerance, show the actual reading or readings in the agreed units. If a feature is checked with a functional gauge and numerical data are not generated, identify the gauge method and record the result accordingly.
The report does not prove hydraulic performance, installed vibration, material identity or coating quality unless those items have their own approved tests and records. Treat dimensional inspection as one part of the complete custom impeller release package.
First match the report to the order
Before reading any dimensions, check the document header. It should contain enough identifiers to establish that the evidence belongs to your order:
- buyer purchase order or project reference;
- impeller part number and description;
- controlled drawing number and revision;
- inspected quantity and batch, lot or serial identity;
- report number, inspection date and approval status;
- units and any referenced inspection specification.
If your order contains several revisions or visually similar sizes, a product photograph alone does not establish identity. Ask for a part-to-report mapping. For individual inspection requirements, each part needs an agreed identifier. For sampling, the report needs a defined lot and a clear record of which pieces were selected.
This identity check follows the same logic as broader impeller traceability requirements: a correct result has little release value when it cannot be connected to the delivered component.
Use a ballooned drawing as the report index
Impellers combine simple fit dimensions with curved vane passages, cast surfaces and geometric relationships. A ballooned drawing gives each report row a stable characteristic number. That makes it easier to confirm that the bore, hub face, outside diameter, vane width, keyway, wear surface, runout and other required features were not silently omitted.
Keep the nominal value, upper and lower limits, actual result and disposition in separate fields. Where a drawing applies a general tolerance, the report should show which tolerance was used. Do not let the supplier create a tolerance from the measured value after inspection.
If the 2D drawing and 3D model serve different roles, record the agreed precedence. A profile may be controlled by model data while bore and mounting features remain controlled by drawing dimensions. “Compared with CAD” needs a defined model revision, alignment method and report output before it becomes useful acceptance evidence.
The impeller dimensional inspection guide covers how datums and measurement methods should be planned. This article begins at the next decision: whether the submitted report is complete and credible enough for release.
Impeller inspection report review table
Use this table to decide whether to accept the document, request clarification or hold shipment. A documentation gap does not automatically prove that the part is defective, but it does mean the current report cannot support the intended decision.
| Report finding | Why it matters | Buyer action |
|---|---|---|
| Part number present; drawing revision absent | The results may have been judged against an obsolete requirement. | Request the controlled revision and confirm every characteristic against it. |
| All rows say “OK”; actual values are missing | The report cannot show margin to limits, trends or data-entry consistency. | Request actual values where the agreed inspection method generates them. |
| Characteristic numbers do not cover the drawing | Critical features may be omitted. | Reconcile the report with a ballooned drawing and approved inspection plan. |
| Units or limits are unclear | A number cannot be evaluated safely without its requirement. | Hold the document and request corrected headings, limits and units. |
| Method conflicts with the feature | The result may not represent the specified characteristic. | Ask the supplier to explain the setup and obtain engineering or quality review. |
| One result is outside tolerance but the report says “pass” | The disposition is unsupported. | Segregate the affected scope and request correction, reinspection or an approved concession. |
| Identity, revision, results, methods and disposition agree | The dimensional evidence is reviewable. | Accept this part of the release package, subject to remaining requirements. |
Review the functional interfaces first
If time is limited, begin with the features that locate, mount or clear the impeller. These often include the bore, shaft or sleeve fit, keyway, mounting face, hub height, wear-ring surface, axial width and outside diameter. Check both the individual sizes and the relationships created by their datums.
Runout is a relationship, not just a diameter reading. Confirm which datum established rotation, where the indicator contacted the component and whether radial or face runout was measured. Do not treat a dynamic balancing result as proof of dimensional runout; each test answers a different question.
For pump impellers, compare reported interfaces with the mating shaft, casing, cover or wear-ring information controlled by the equipment owner. For fan and mixer impellers, check the hub connection, blade position and assembly envelope. Matson manufactures custom industrial impellers to approved project inputs, but final equipment fit still depends on the buyer’s complete interface definition.
Check methods without demanding one instrument for everything
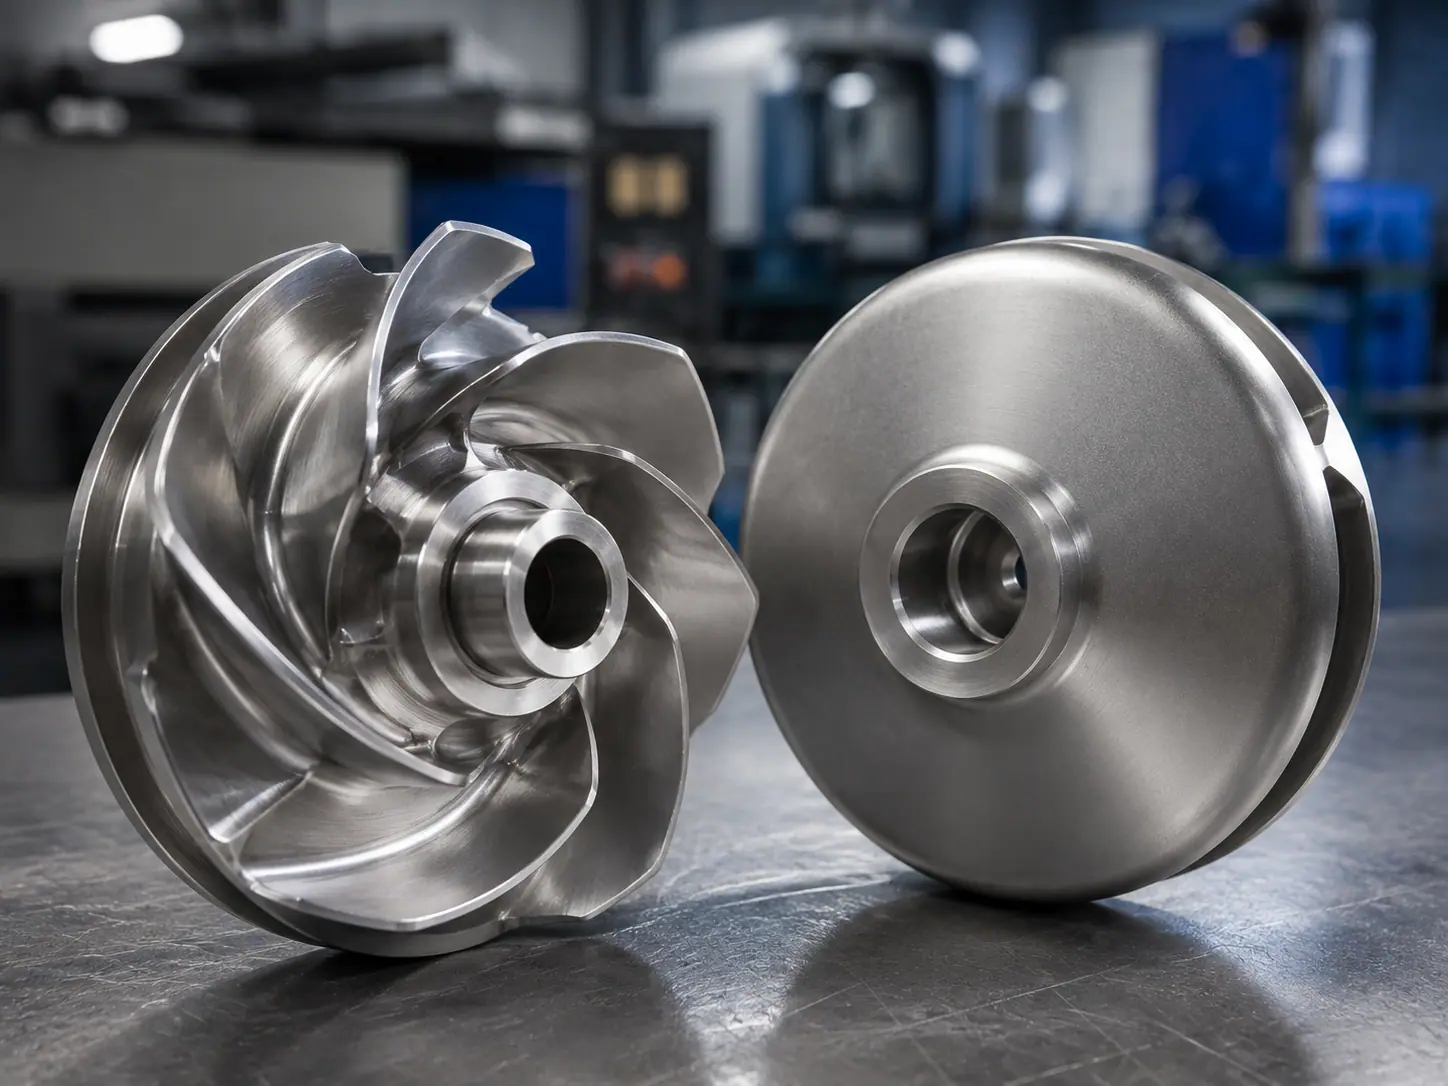
The measurement method should suit the feature, tolerance, surface and access. Calipers may be suitable for some noncritical external sizes; micrometers, bore gauges, height gauges, indicators, templates, fixtures, CMMs or profile comparison methods may suit other characteristics. One instrument name across every report row deserves clarification.
Ask for enough method detail to understand the result. This can include the instrument or gauge type, equipment identification when required, inspection fixture, datum setup and measurement location. More paperwork is not automatically better. The goal is evidence proportionate to the decision and feature risk.
ISO 10012:2026 provides a measurement-management framework intended to support confidence in the validity and reliability of measurement results. It does not prescribe a universal gauge for an impeller bore or vane profile. Your drawing, tolerance, inspection plan and measurement capability determine the appropriate method.
Calibration status is relevant, but a calibration label alone does not make every result suitable. NIST’s metrological traceability guidance explains that traceability is a property of a measurement result supported through a documented chain; merely having an instrument calibrated is insufficient by itself. In practical supplier review, also consider setup, environment, operator method and the feature being measured.
Separate as-cast, in-process and final results
An impeller may be inspected after casting, rough machining, heat treatment, finish machining, surface treatment and balancing. Each stage has a different purpose. A rough-machining report does not demonstrate final bore acceptance after finishing, and an as-cast profile check does not replace inspection of machined mounting features.
Require the report to identify the component condition at measurement. If coating, repair, grinding, keyway machining or balance correction occurred afterward, ask whether the affected characteristics were rechecked. The final release record should reflect the state supplied to you.
For sample-based reproduction, distinguish observed sample dimensions from approved production values. A worn bore, rubbed vane edge or corroded wear surface can produce precise measurements of the wrong geometry. Record the engineering disposition used to establish nominal values; do not allow the inspection report to turn worn measurements into design requirements without approval.
Sampling must match the purchase requirement
“Random inspection” is incomplete unless the lot, sample size, selection method and acceptance rule are defined. If one impeller was measured from a batch, the report should identify the batch and sampled part. If every bore and mounting face is inspected but complex vane profiles are sampled, show those frequencies separately.
First articles, pilot batches and repeat production often need different reporting scopes. A first article can establish the measurement method and baseline; it does not automatically authorize reduced reporting for later orders. Agree any sampling change through the quality plan or purchase specification.
When a value is close to a limit, do not reject it merely for being close, and do not accept it merely because the report is green. Verify transcription, units, method and applicable acceptance rule. If measurement uncertainty or repeatability could affect the decision, involve qualified quality or engineering personnel and document the disposition.
Handle missing and nonconforming results explicitly
Never erase an out-of-tolerance result and replace it with a corrected value without history. The report should preserve the original finding, affected identity, action taken, reinspection result and approval status. If the supplier requests a concession, the buyer’s authorized engineering or quality function decides whether the deviation is acceptable for that application.
If a row was not inspected, mark it as not inspected and state why. “N/A” should mean the requirement does not apply, not that access was inconvenient. Where a characteristic cannot be measured as specified, resolve the method before release rather than converting the row to “visual OK.”
The complete document package may also include material certificates, NDT, heat-treatment, surface-treatment and balancing records. Use the custom impeller manufacturing documents guide to select the package; use this report-review process for dimensional evidence inside that package.
What to specify in the RFQ
Send an approved drawing and, where useful, a ballooned characteristic list. Identify the revision, controlling 2D or 3D data, units, datums, critical features, general tolerances, special profile requirements and visual acceptance criteria. Define the inspection stage and the supplied condition.
Also confirm:
- inspection quantity or sampling plan for each feature group;
- actual-data requirements versus gauge pass/fail records;
- required method, fixture or report format for critical features;
- part, batch or serial identity on the report;
- calibration or measurement-system evidence required by the project;
- who reviews deviations and concessions;
- document submission timing and shipment hold points;
- language, file format and record-retention requirement.
Matson can review these requirements with the proposed casting, fabrication, machining, finishing and balancing route through its impeller manufacturing capabilities. Inspection feasibility and report detail should be confirmed for the specific geometry and order before production.
Common questions about impeller inspection reports
Should every report row include an actual measured value?
Use actual values when the agreed measurement process produces meaningful numerical data. Functional gauges, visual inspections and attribute checks may record pass/fail results instead. The report should identify the method so you can understand why no number appears. Avoid accepting “OK” in place of requested variable data for critical bores, runout or other characteristics that require numerical evidence.
Is a CMM report enough to approve the complete impeller?
Only if it covers the agreed characteristics and the remaining release requirements are addressed elsewhere. A CMM output may provide valuable profile and coordinate data, but it does not automatically prove material, surface treatment, NDT, dynamic balance or hydraulic performance. Confirm model revision, alignment, datum system, reported units and tolerance comparison before using it as dimensional acceptance evidence.
Can a supplier use one inspection report for a full batch?
That depends on the approved sampling plan and traceability rules. The document should define the production lot, inspected quantity, selected pieces and features covered. One measured impeller cannot be presented as individual data for every part. If your order requires 100 percent inspection of selected functional features, the report or linked records must show results for the corresponding components.
What should happen when an impeller result is out of tolerance?
Hold the affected part or lot under the agreed nonconformance process. Record the original result, identity, requirement and proposed action. Rework should be authorized and followed by reinspection of the feature and any related characteristics. If use-as-is is proposed, obtain approval from the buyer’s authorized function; a supplier’s “acceptable” note does not replace formal disposition.
Can Matson provide an impeller inspection report with an OEM order?
For suitable projects, Matson can review a dimensional report requirement as part of the quotation and manufacturing plan. Send the drawing revision, critical characteristics, datums, tolerances, quantity, sampling expectations, report template and required submission point. The exact measurement methods and report scope depend on geometry, access, tolerance and the agreed inspection plan, so they should be confirmed before production.
Final Thoughts
An impeller inspection report supports release when it connects the delivered part to the correct drawing and presents each required characteristic, method, actual result and disposition clearly. Review functional interfaces first, then confirm sampling, final production condition and deviation history. Matson can assess the reporting scope with your custom impeller RFQ so measurement requirements are practical, priced and agreed before manufacturing starts.
Send Matson your drawing and inspection-report requirements for a project-specific manufacturing review.